

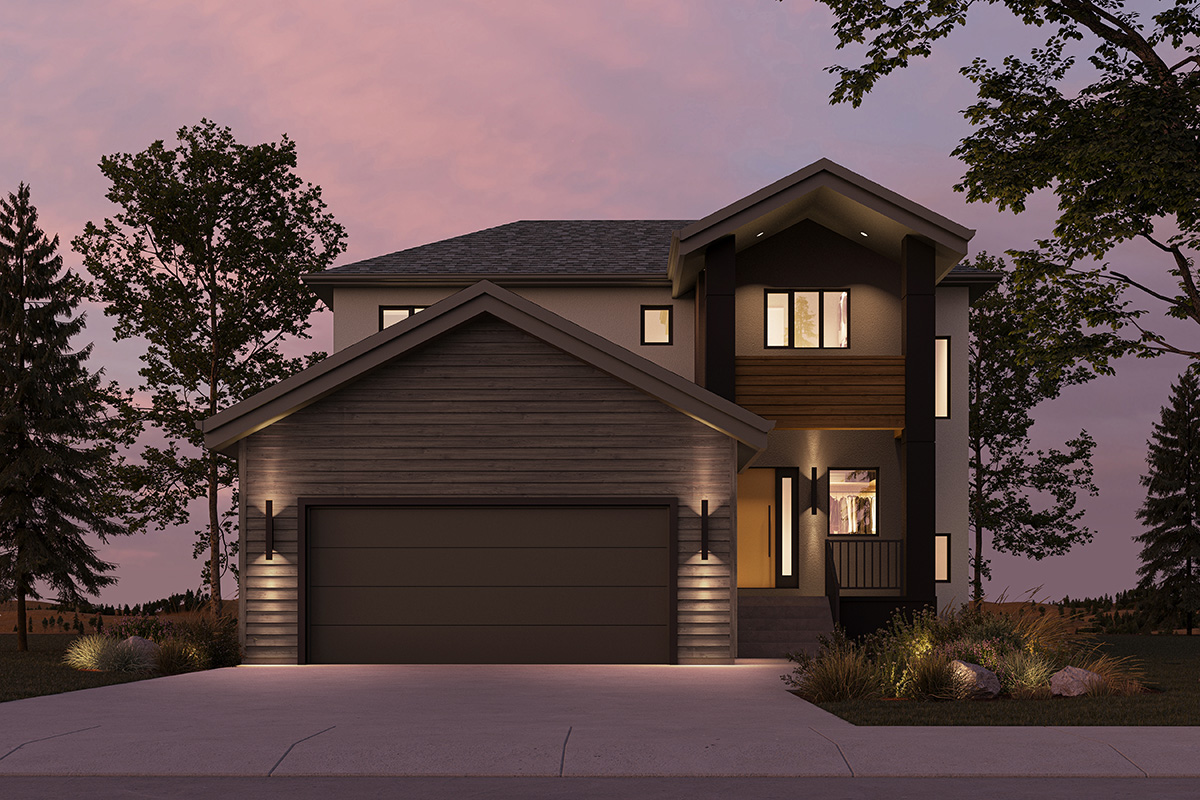
| 1806 SQFT | 3 Bedrooms | 2.5 Baths
| 1806 SQFT
| 3 Bedrooms
| 2.5 Baths
Home Model Highlights
- Bronze energy efficiency package – Learn More
- 22′ x 24′ double car garage
- 12′ x 12′ rear deck with aluminum railing
- Black hardware throughout
- Custom lighting package
- Kitchen features quartz countertops, stainless steel chimney hood fan, ceramic tile backsplash and black faucet
- Laminate flooring to entire main floor
- Entertainment unit with electric fireplace, maple mantle and drywall surround in great room
- Second floor laundry room with plenty of linen storage
- Primary bedroom with walk-in closet and ensuite with double vanity
- 4″ MDF baseboards and 3″ casings
- Electric 65 U.S. gallon hot water tank
- Triple pane and dual Low-E windows, per plan
- 200 amp panel
- Piled foundation
- 1-2-5-10 National Home Warranty
Home Model Floorplans


Availability of layout options are subject to change based on factors such as but not limited to home model, interior selections, and lot selection. Photos and renders are for illustrative purposes only.
Show Home Hours:
Monday, October 12th: CLOSED
Monday – Thursday: 4-8 p.m.
Saturday & Sunday: 12-5 p.m.
Request Information