

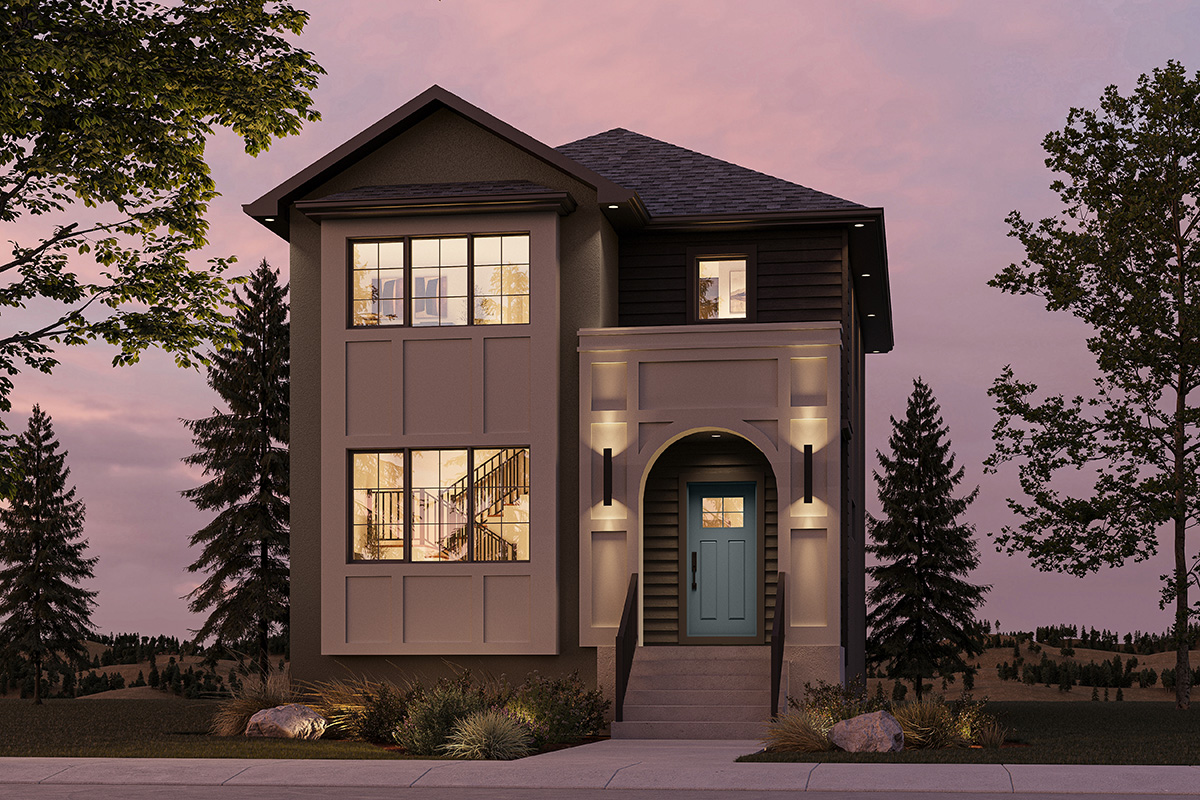
| 1834 SQFT | 4 Bedrooms | 3 Baths
| 1834 SQFT
| 4 Bedrooms
| 3 Baths
Home Model Highlights
Show Home Opening Soon!
- Rear 20′ x 22′ attached double car garage
- 9′-10″ x 10′ rear deck
- Side entry at basement stairway
- Main floor bedroom and full bathroom
- Fireplace entertainment unit
- 4″ MDF baseboards and 3″ casings
- Triple pane and dual Low-E windows, per plan
- Electric 65 U.S. gallon hot water tank
- 200 amp panel
- Piled foundation
- 1-2-5-10 National Home Warranty
Opening Soon!
Request Information