

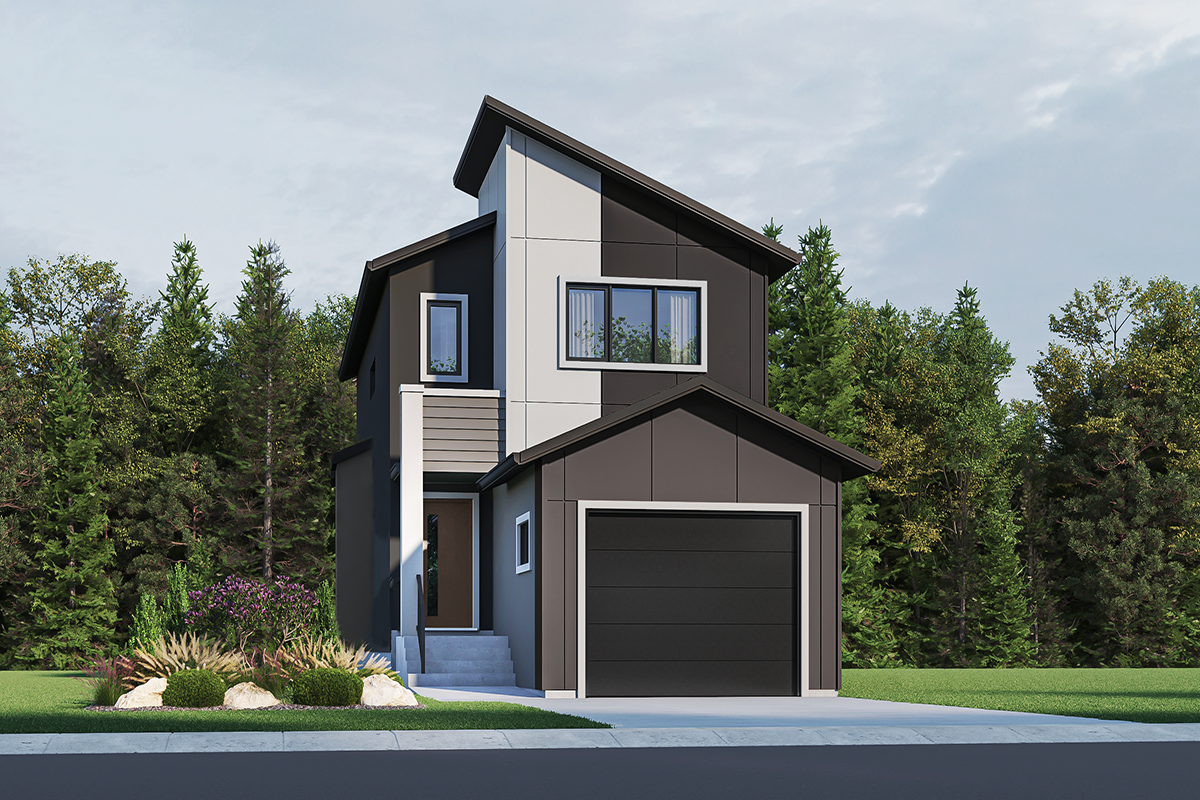
$514190
PLUS GST
| 1476 SQFT | 3 Bedrooms | 2.5 Baths
$514190
PLUS GST
| 1476 SQFT | 3 Bedrooms | 2.5 Baths
$514190
| 1476 SQFT
| 3 Bedrooms
| 2.5 Baths
Home Model Highlights
- Single attached garage
- Side entry to basement stairway
- 4″ MDF baseboards and 3″ casings
- Triple pane and dual Low-E windows, per plan
- Electric 65 U.S. gallon hot water tank
- 200 amp panel
- Piled foundation
- 1-2-5-10 National Home Warranty
Home Model Floorplans
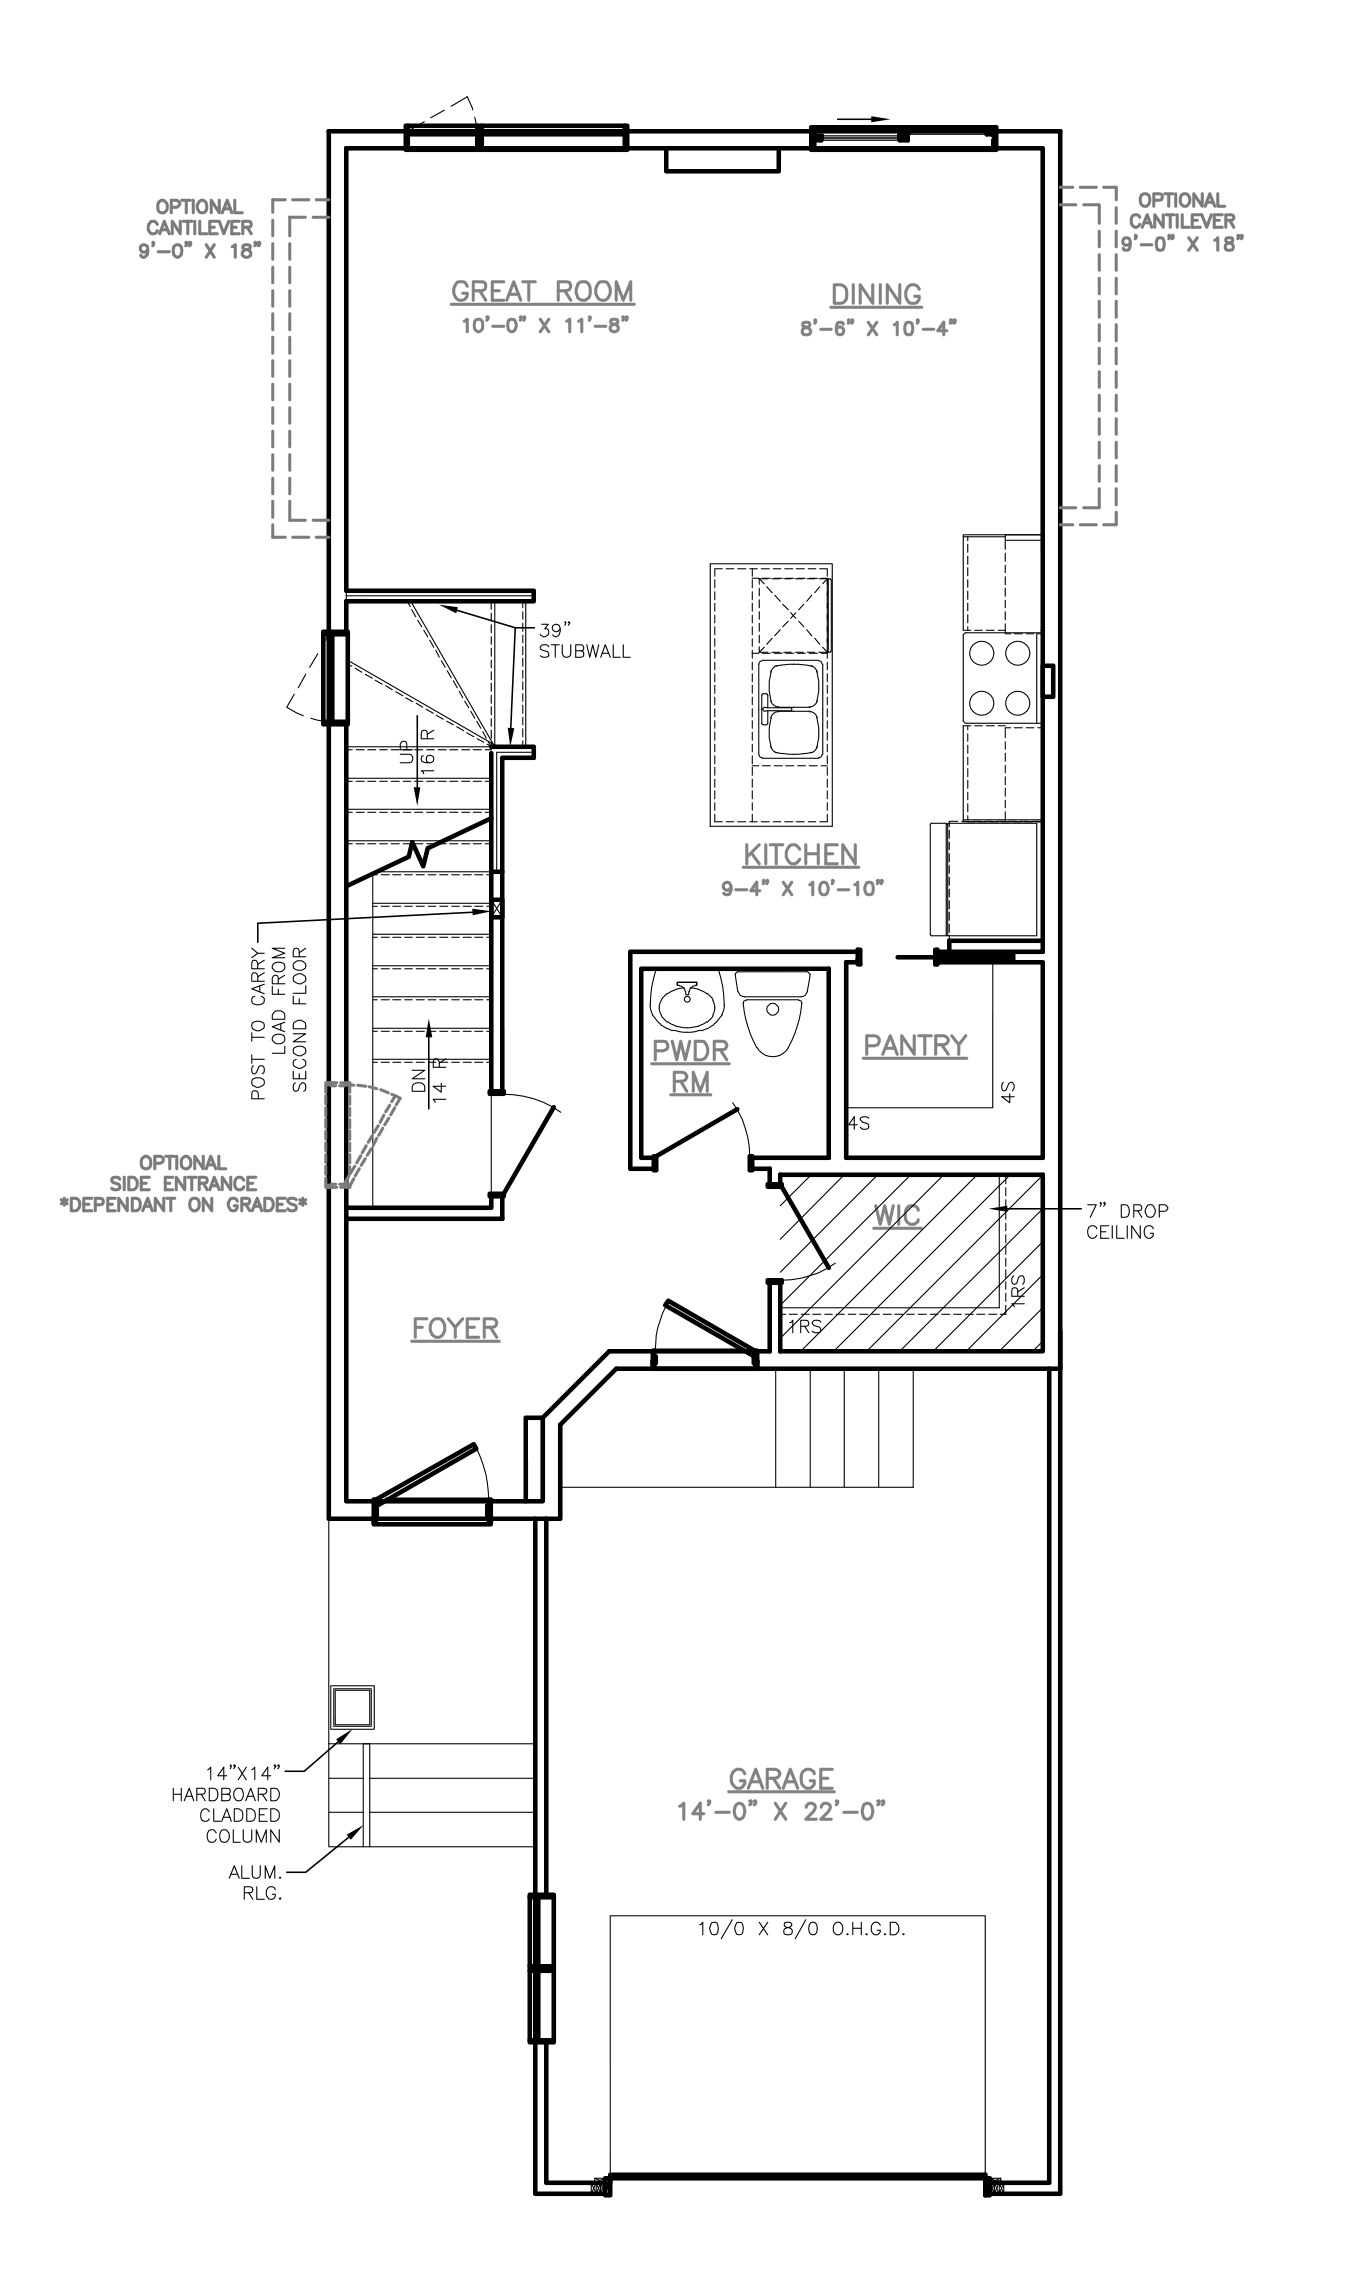

Availability of layout options are subject to change based on factors such as but not limited to home model, interior selections, and lot selection. Photos and renders are for illustrative purposes only.
Mortgage Calculator
This is not an offer of mortgage and is not binding. Calculation above does not account for any Insurer Premiums. Please confirm qualification and rates with a mortgage specialist.
Request Information