

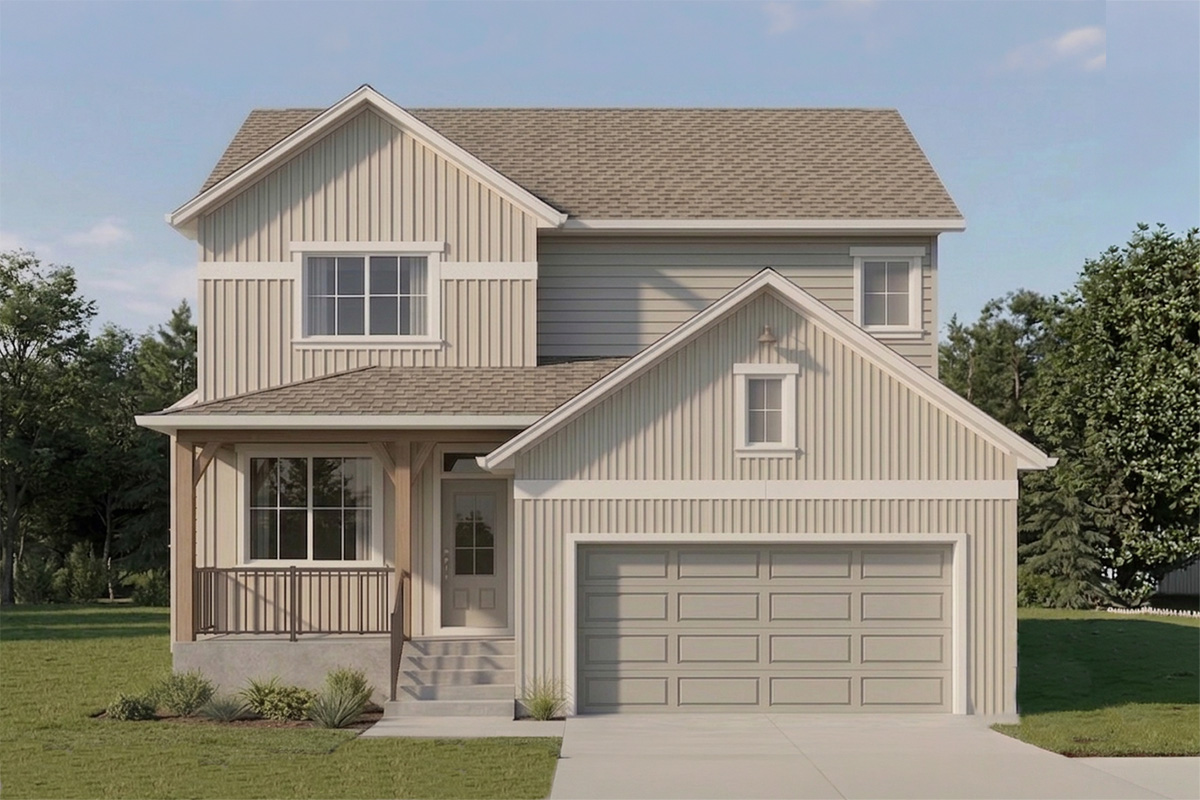
$760762
PLUS GST
| 2296 SQFT | 4 Bedrooms | 3 Baths
$760762
PLUS GST
| 2296 SQFT | 4 Bedrooms | 3 Baths
$760762
| 2296 SQFT
| 4 Bedrooms
| 3 Baths
Home Model Highlights
- 21′ x 22′ double car garage
- Side entry at basement stairway
- Main floor bedroom
- Mudroom with direct access to the spice kitchen
- Quartz countertops in kitchen, spice kitchen and all bathrooms
- Gold faucet in kitchen and spice kitchen
- Laminate flooring to entire main floor (Vinyl Tile in bathroom)
- Vinyl Tile flooring to bathrooms and laundry room
- Second floor loft and laundry room
- Primary bedroom with walk-in closet and deluxe ensuite with double vanity and tub
- 4″ MDF baseboards and 3″ casings
- Triple pane and dual Low-E windows, per plan
- Electric 65 U.S. gallon hot water tank
- 200 amp panel
- Piled foundation
- 1-2-5-10 National Home Warranty
Mortgage Calculator
This is not an offer of mortgage and is not binding. Calculation above does not account for any Insurer Premiums. Please confirm qualification and rates with a mortgage specialist.
Request Information


Brahamjot Chugh
REALTOR ®
(Brahamjot Chugh Personal Real Estate Corporation) Coldwell Banker Preferred Real Estate
Brahamjot Chugh
(Brahamjot Chugh Personal Real Estate Corporation) Coldwell Banker Preferred Real Estate