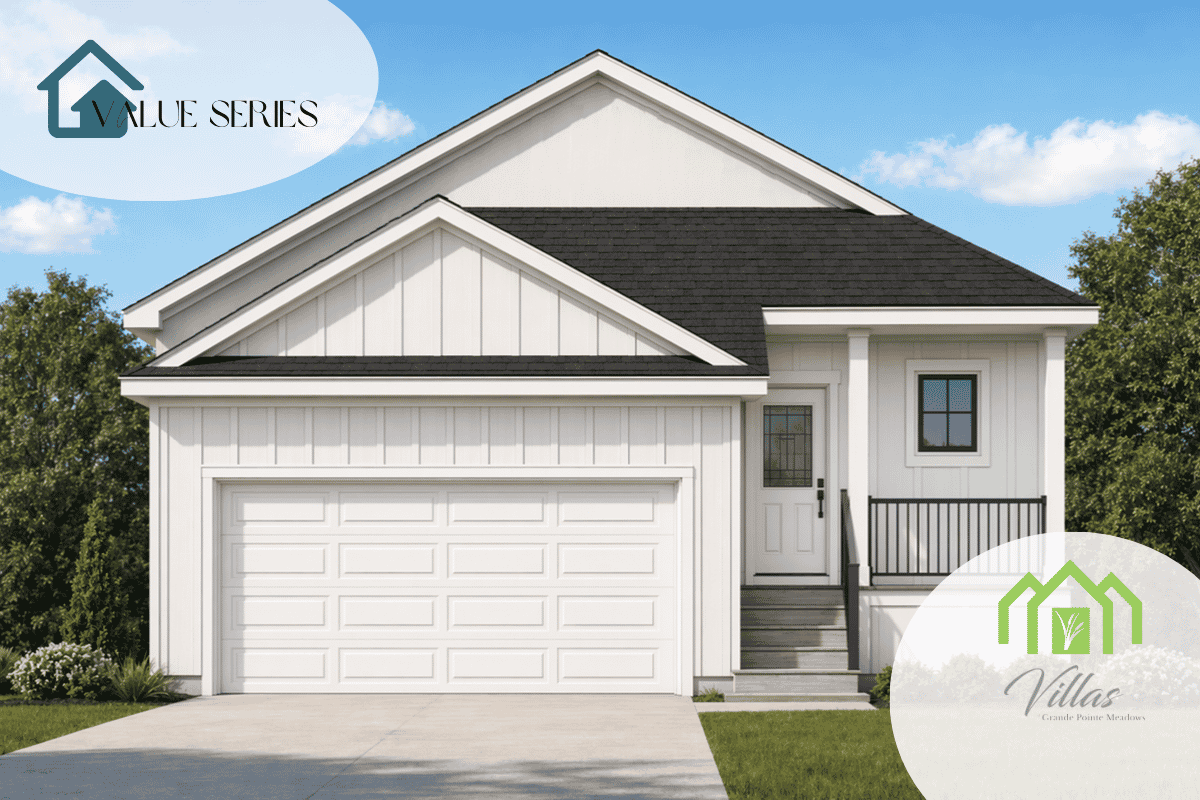

$438,679
Plus GST
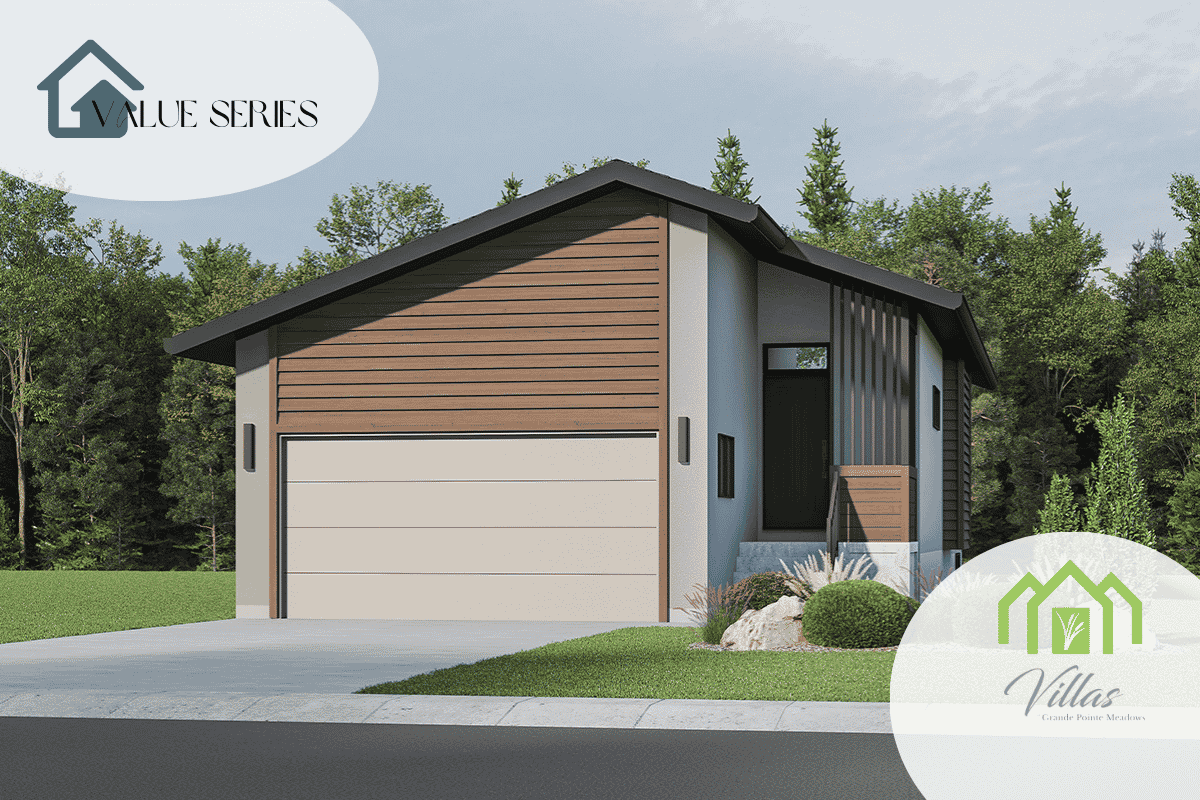
2 bedrooms | 2 bathrooms | 1,157 ft²
Home Model Floorplans
Availability of layout options are subject to change based on factors such as but not limited to home model, interior selections, and lot selection. Photos and renders are for illustrative purposes only.
- Photos are from previous home and may feature upgraded finishes
- Homes as planned and built by Kensington Homes
- A/C unit and 5-piece appliance package included
- 22′ x 22′ double car garage
- Open concept design
- Quartz countertops throughout
- Laminate flooring throughout main living areas
- Piled foundation
- 1-2-5-10 National Home Warranty
$457,048
Plus GST
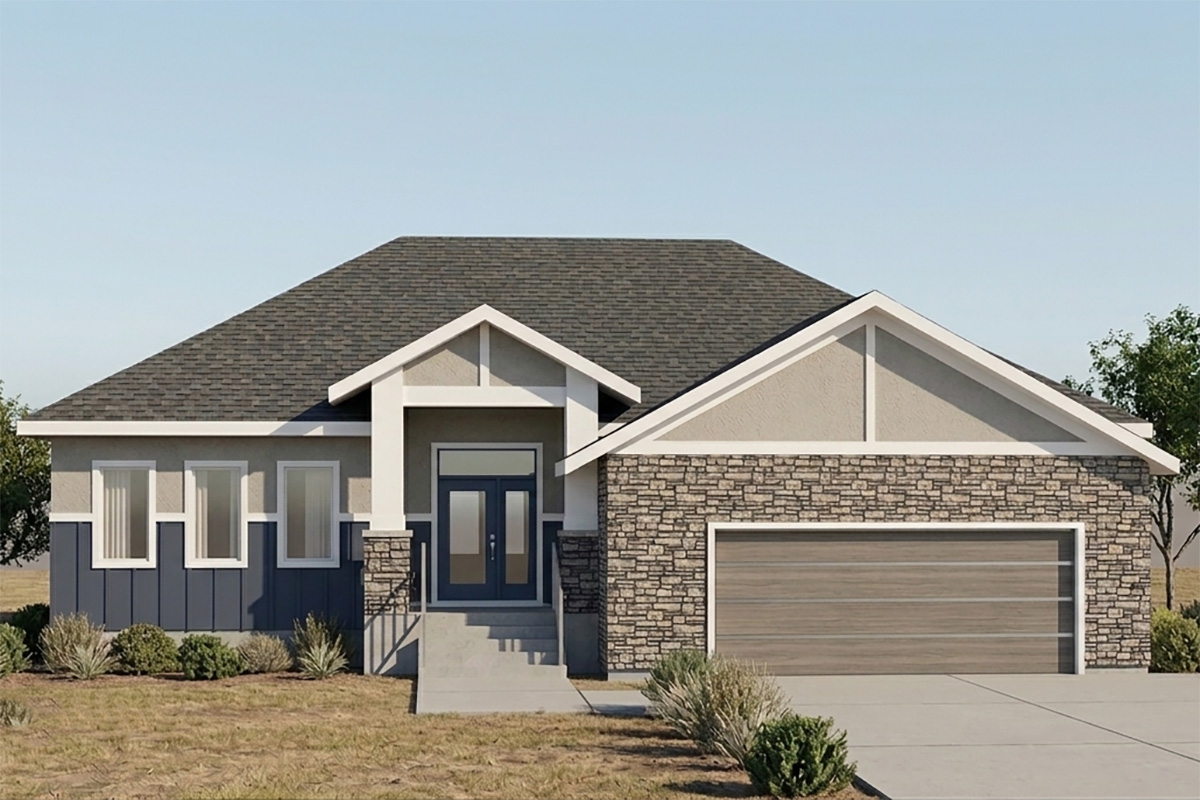
3 bedrooms | 2 bathrooms | 1,421 ft²
Home Model Floorplans
Availability of layout options are subject to change based on factors such as but not limited to home model, interior selections, and lot selection. Photos and renders are for illustrative purposes only.
- Photos are from previous home and may feature upgraded finishes
- Homes as planned and built by Kensington Homes
- A/C unit and 5-piece appliance package included
- 20′ x 22′ double car garage
- Kitchen with island
- Vaulted ceilings
- Quartz countertops throughout
- Laminate flooring throughout main living areas
- Piled foundation
- 1-2-5-10 National Home Warranty
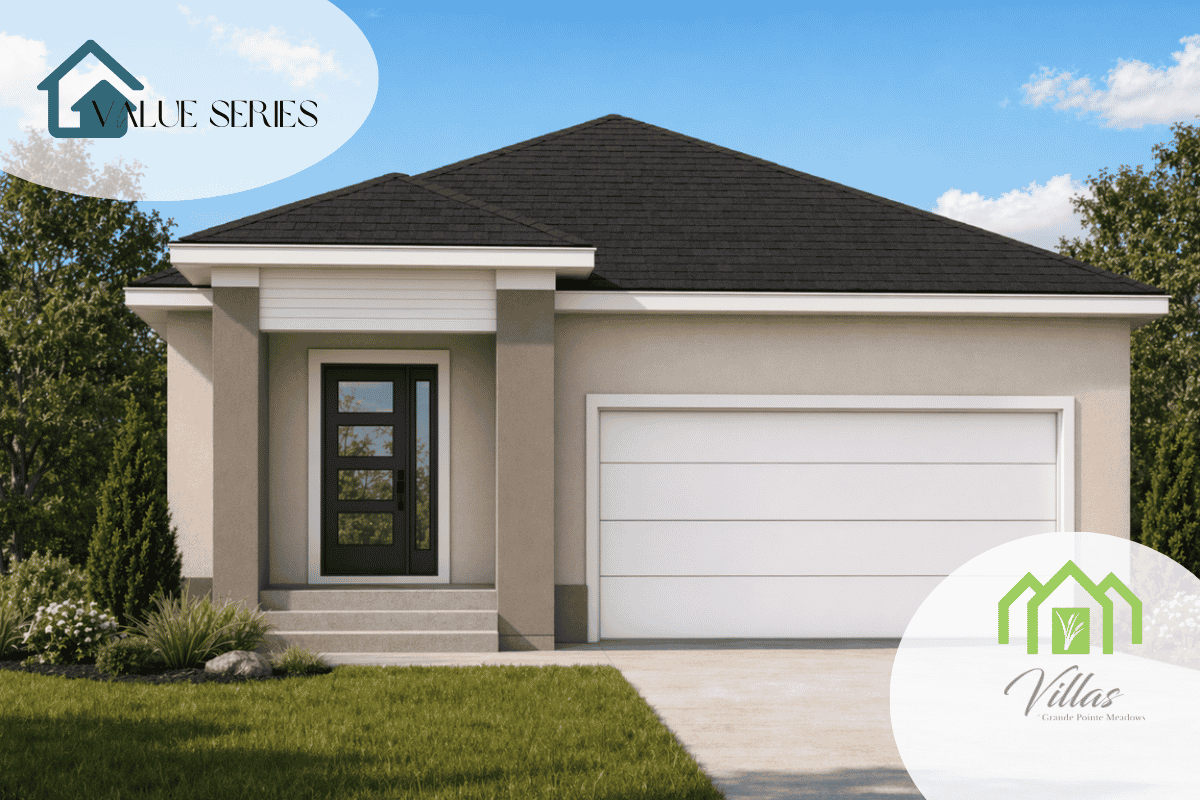
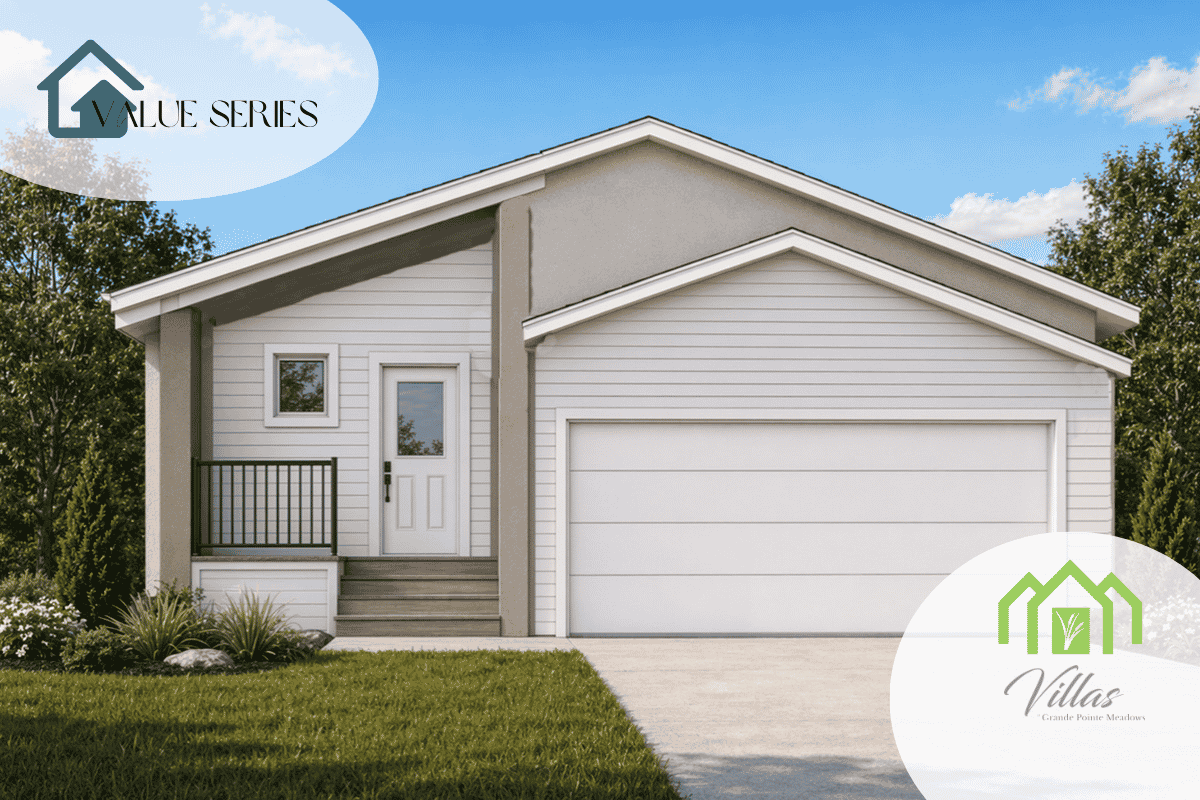
$437,781
Plus GST
2 bedrooms | 2 bathrooms | 1,157 ft²
Home Model Floorplans
Availability of layout options are subject to change based on factors such as but not limited to home model, interior selections, and lot selection. Photos and renders are for illustrative purposes only.
- Photos are from previous home and may feature upgraded finishes
- Homes as planned and built by Kensington Homes
- A/C unit and 5-piece appliance package included
- 20′ x 22′ double car garage
- Quartz countertops throughout
- Laminate flooring throughout main living areas
- Piled foundation
- 1-2-5-10 National Home Warranty
$434,187
Plus GST
2 bedrooms | 2 bathrooms | 1,122 ft²
Home Model Floorplans
Availability of layout options are subject to change based on factors such as but not limited to home model, interior selections, and lot selection. Photos and renders are for illustrative purposes only.
- Photos are from previous home and may feature upgraded finishes
- Homes as planned and built by Kensington Homes
- A/C unit and 5-piece appliance package included
- 24′ x 22′ double car garage
- Quartz countertops throughout
- Laminate flooring throughout main living areas
- Piled foundation
- 1-2-5-10 National Home Warranty
$454,190
Plus GST
3 bedrooms | 2 bathrooms | 1,421 ft²
Home Model Floorplans
Availability of layout options are subject to change based on factors such as but not limited to home model, interior selections, and lot selection. Photos and renders are for illustrative purposes only.
- Photos are from previous home and may feature upgraded finishes
- Homes as planned and built by Kensington Homes
- A/C unit and 5-piece appliance package included
- 20′ x 22′ double car garage
- Kitchen with island
- Vaulted ceilings
- Quartz countertops throughout
- Laminate flooring throughout main living areas
- Piled foundation
- 1-2-5-10 National Home Warranty
$438,679
Plus GST
2 bedrooms | 2 bathrooms | 1,157 ft²
Home Model Floorplans
Availability of layout options are subject to change based on factors such as but not limited to home model, interior selections, and lot selection. Photos and renders are for illustrative purposes only.
- Photos are from previous home and may feature upgraded finishes
- Homes as planned and built by Kensington Homes
- A/C unit and 5-piece appliance package included
- 20′ x 22′ double car garage
- Quartz countertops throughout
- Laminate flooring throughout main living areas
- Piled foundation
- 1-2-5-10 National Home Warranty
$723,714
Plus GST

3 bedrooms | 2.5 bathrooms | 1,684 ft²
Home Model Floorplans
Availability of layout options are subject to change based on factors such as but not limited to home model, interior selections, and lot selection. Photos and renders are for illustrative purposes only.
- Photos are from a previous home and are for visualization purposes only
- Oversized 26′ x 22′ double car garage
- Covered rear deck
- Laminate flooring throughout main living areas
- Quartz countertops in kitchen, main bathroom and ensuite
- Kitchen includes ceramic tile backsplash and chimney style hood fan
- 4″ MDF baseboards and 3″ casings
- Triple pane and dual Low-E windows, per plan
- Electric 65 U.S. gallon hot water tank
- 200 amp panel
- Piled foundation
- 1-2-5-10 National Home Warranty